Custom Kitchens designed by Rojas Construction & Remodeling

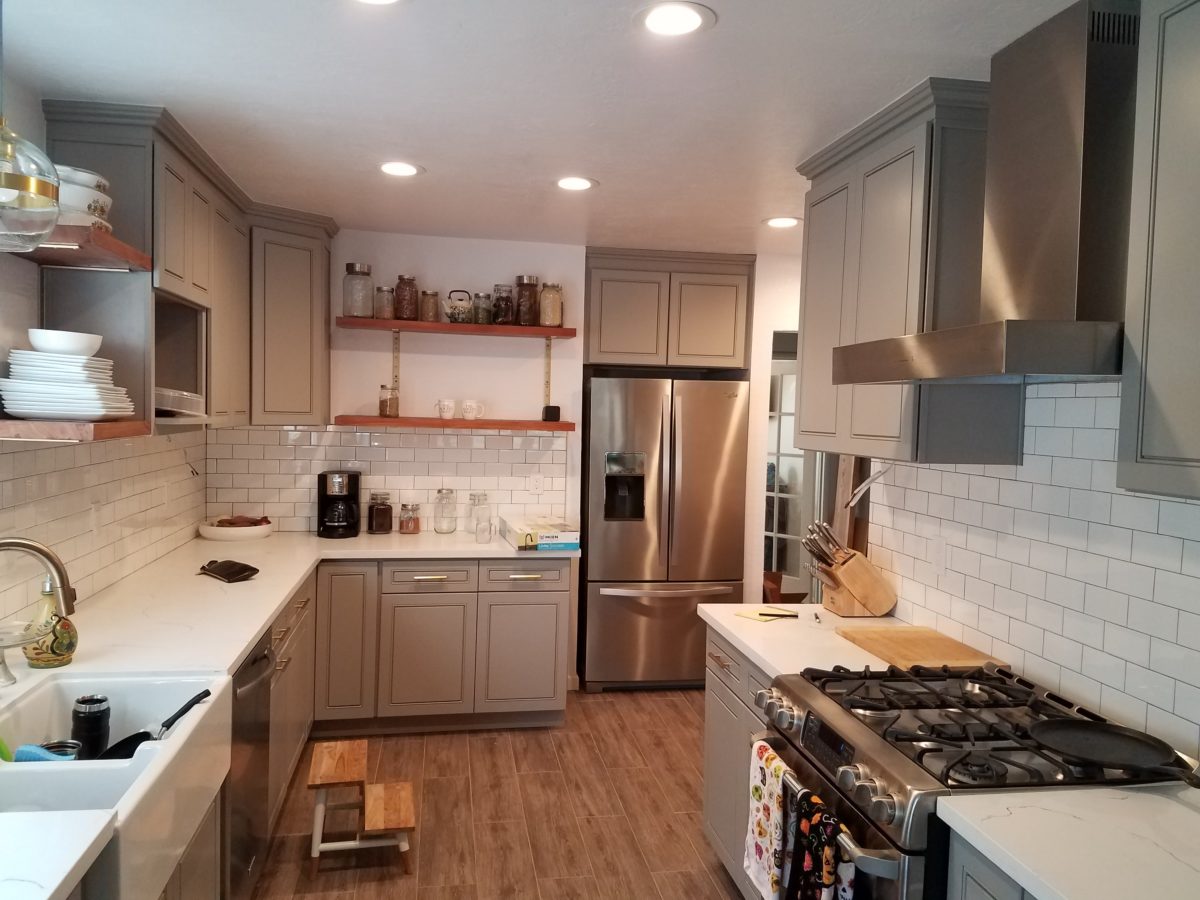
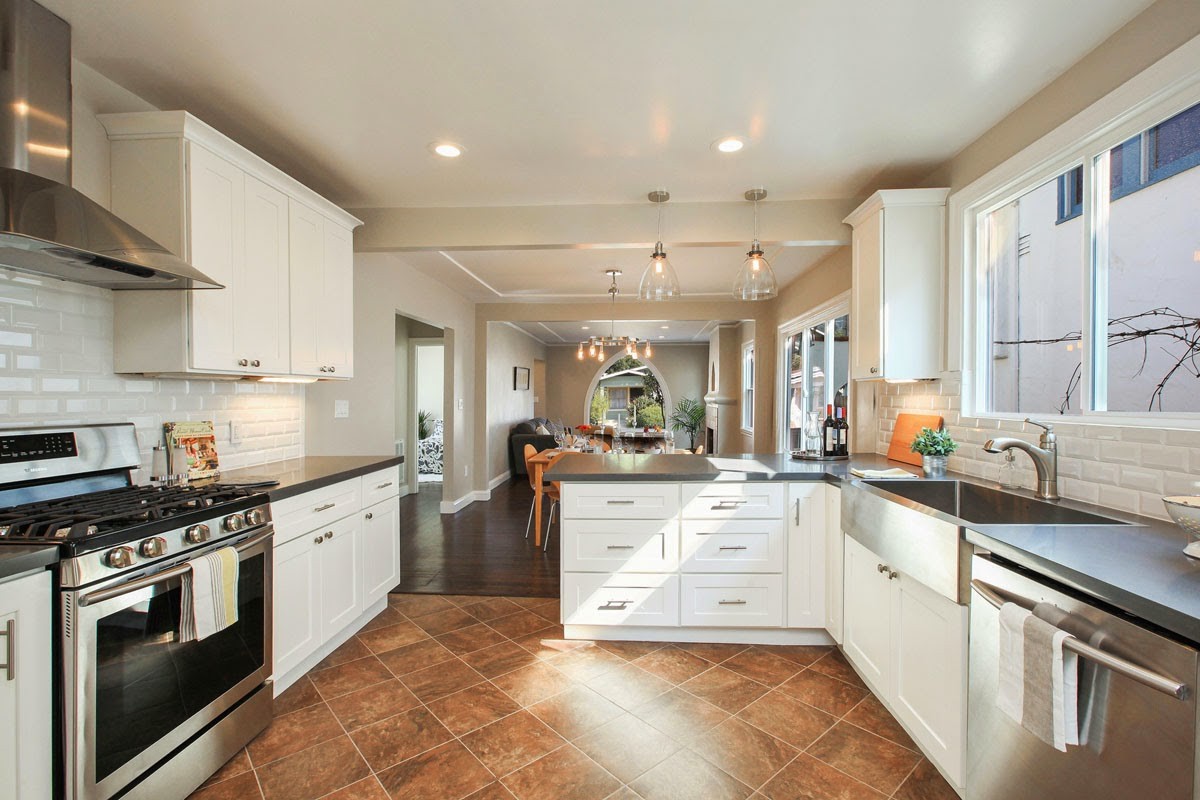
White kitchen cabinets with open wood shelves, subway tile backsplash, stainless steel range, and hood
Kitchen Remodeling Projects — project photograph
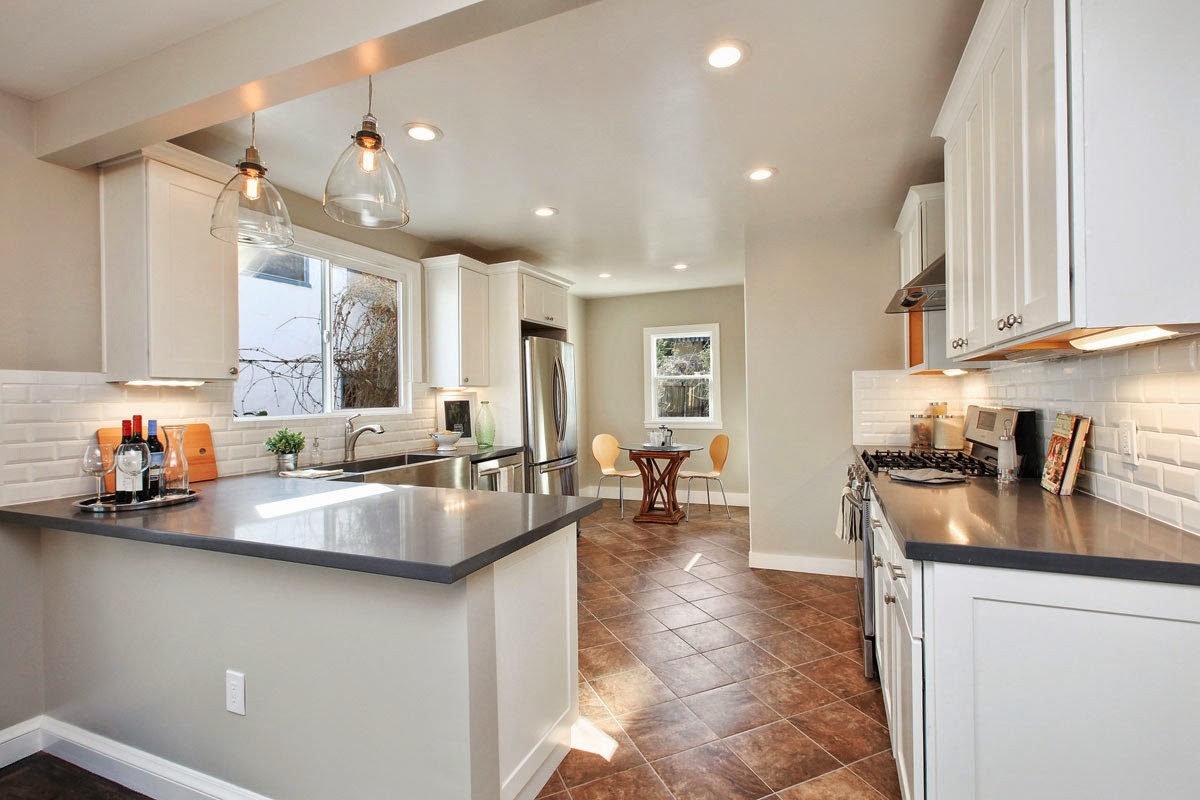
White kitchen cabinetry, open shelving, a dark peninsula, and an adjoining dining area.
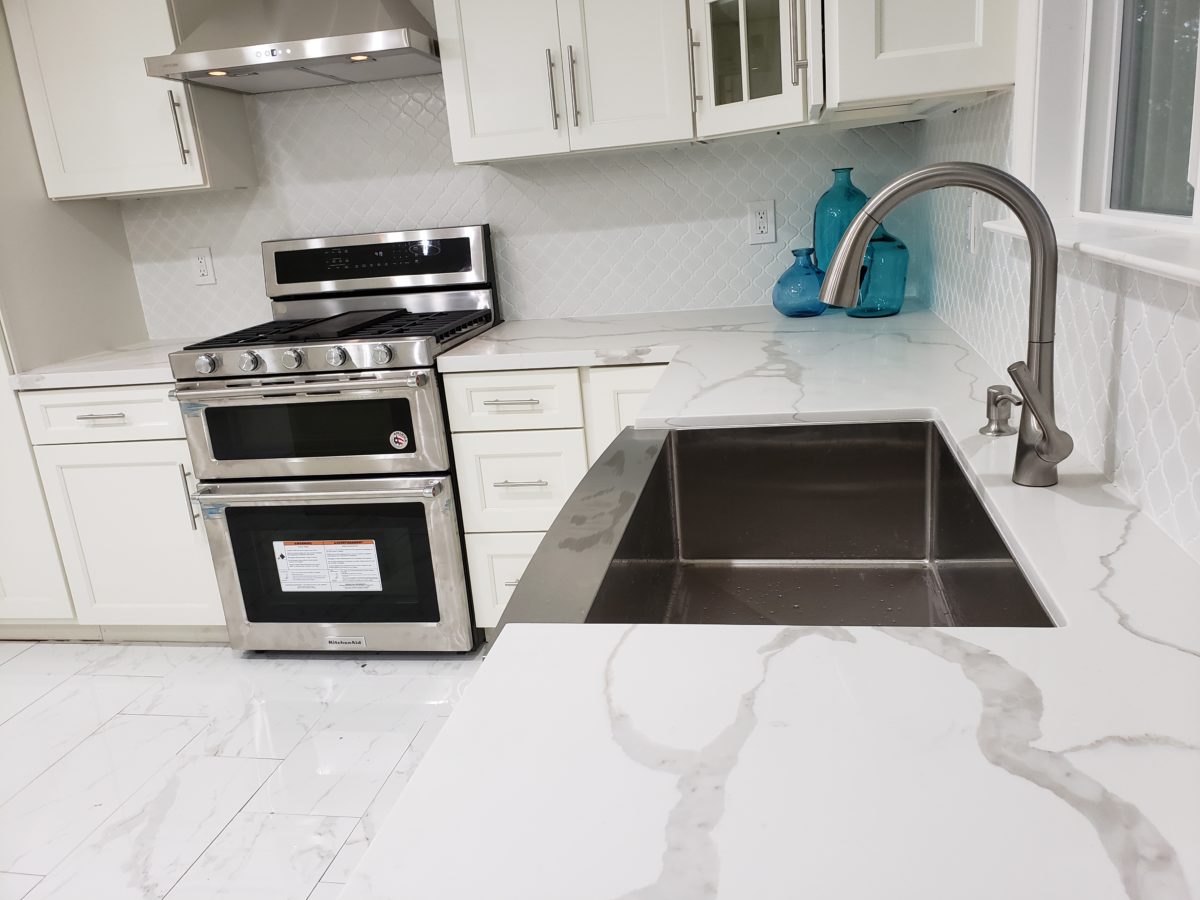
Dark inset sink, tall faucet, light veined countertop, and white cabinetry.
Kitchen Remodeling Projects — project photograph
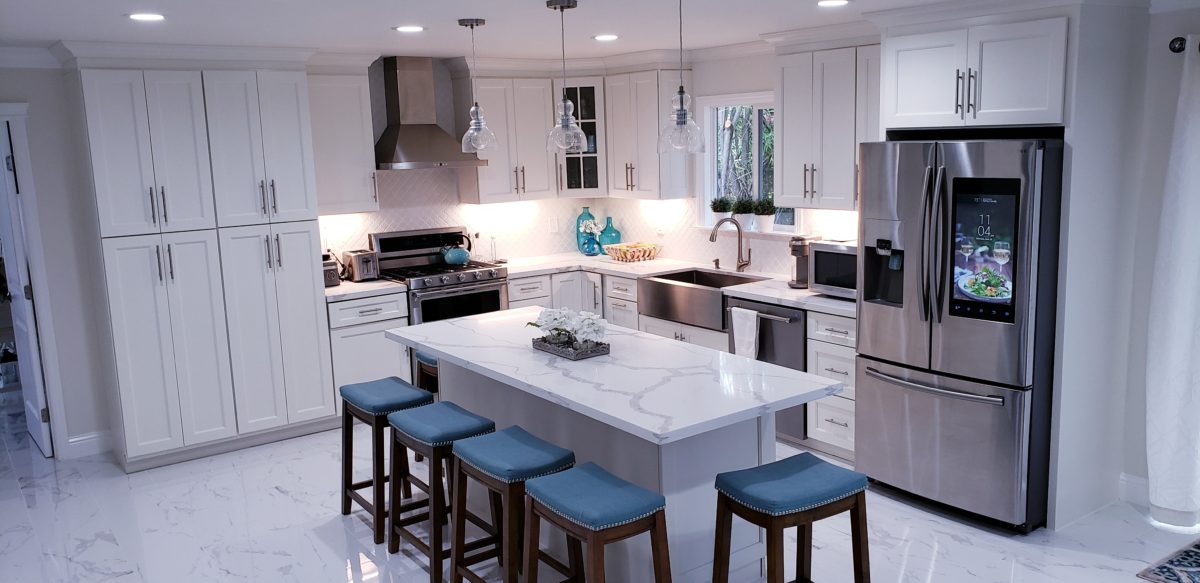
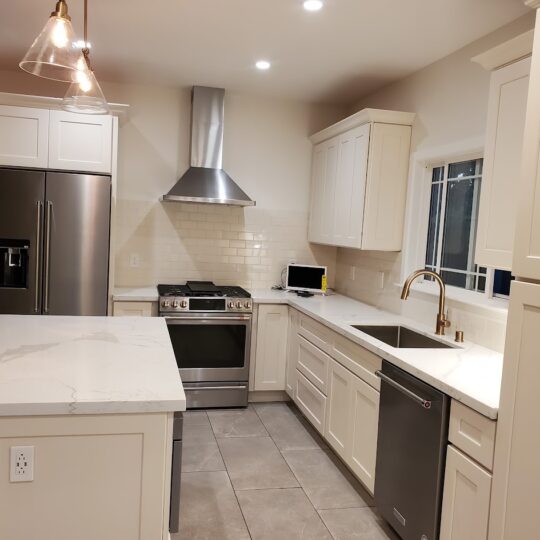
White cabinetry, a light island countertop with seating, pendant lights, and stainless steel appliances.
Kitchen Remodeling Projects — project photograph
White kitchen cabinetry, open shelving, a dark peninsula, and an adjoining dining area.
Kitchen Remodeling Projects — project photograph
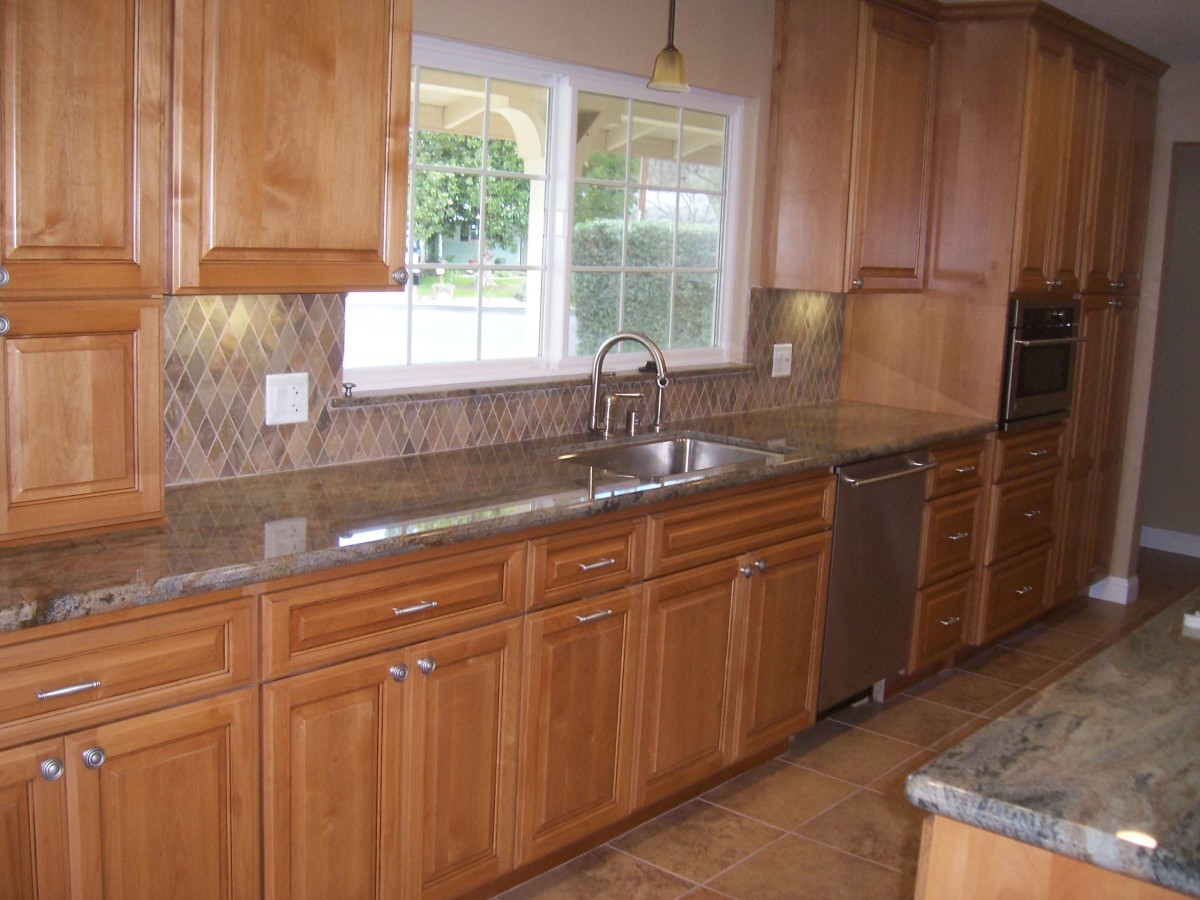
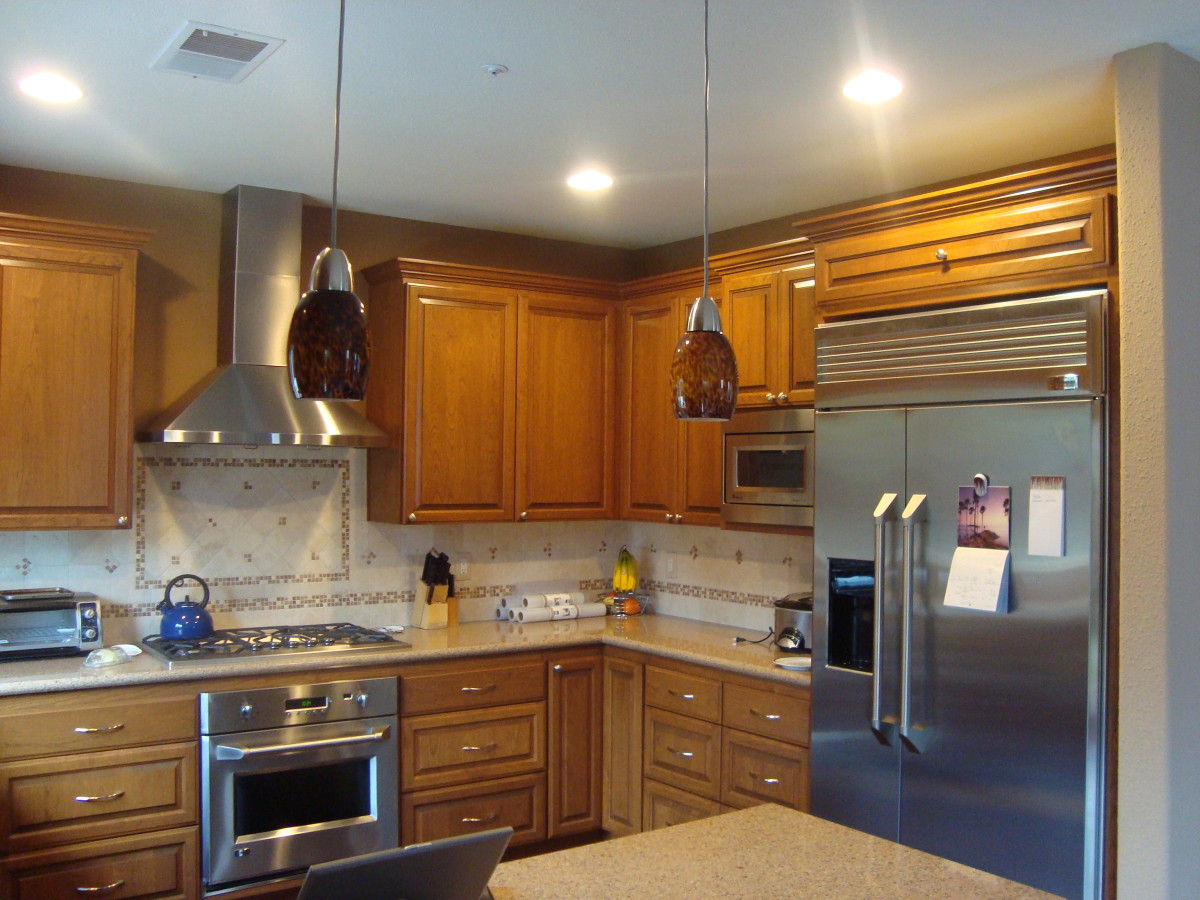
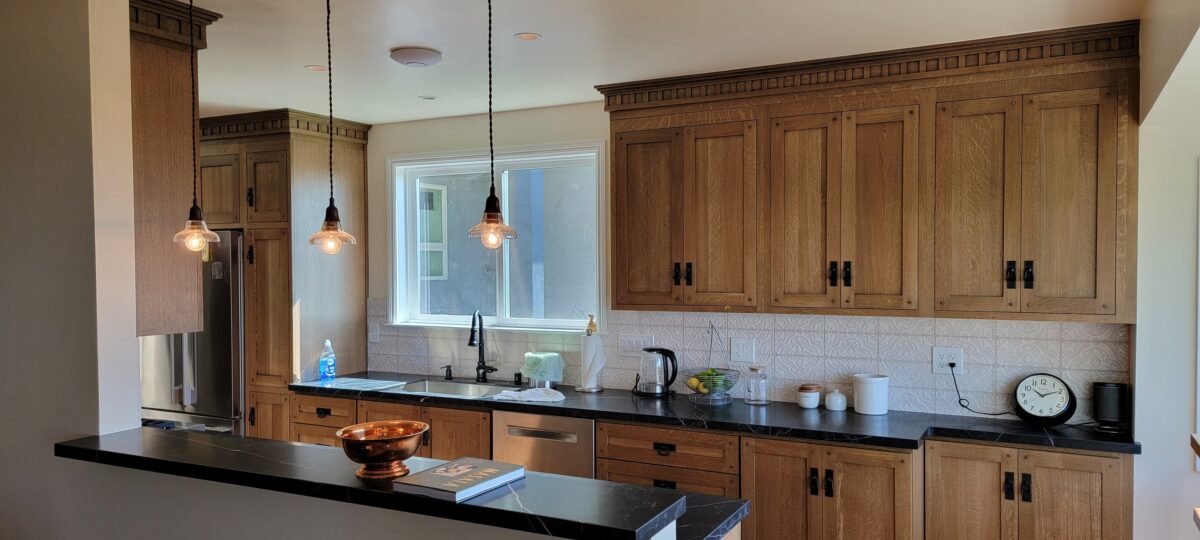
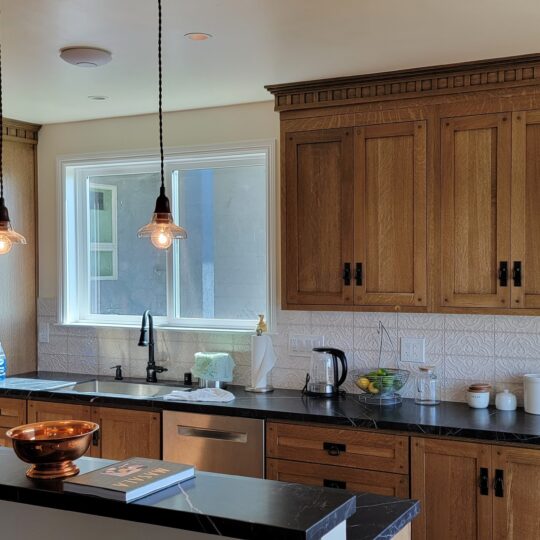
Kitchen with wood cabinets, dark countertops, patterned backsplash, and pendant lighting
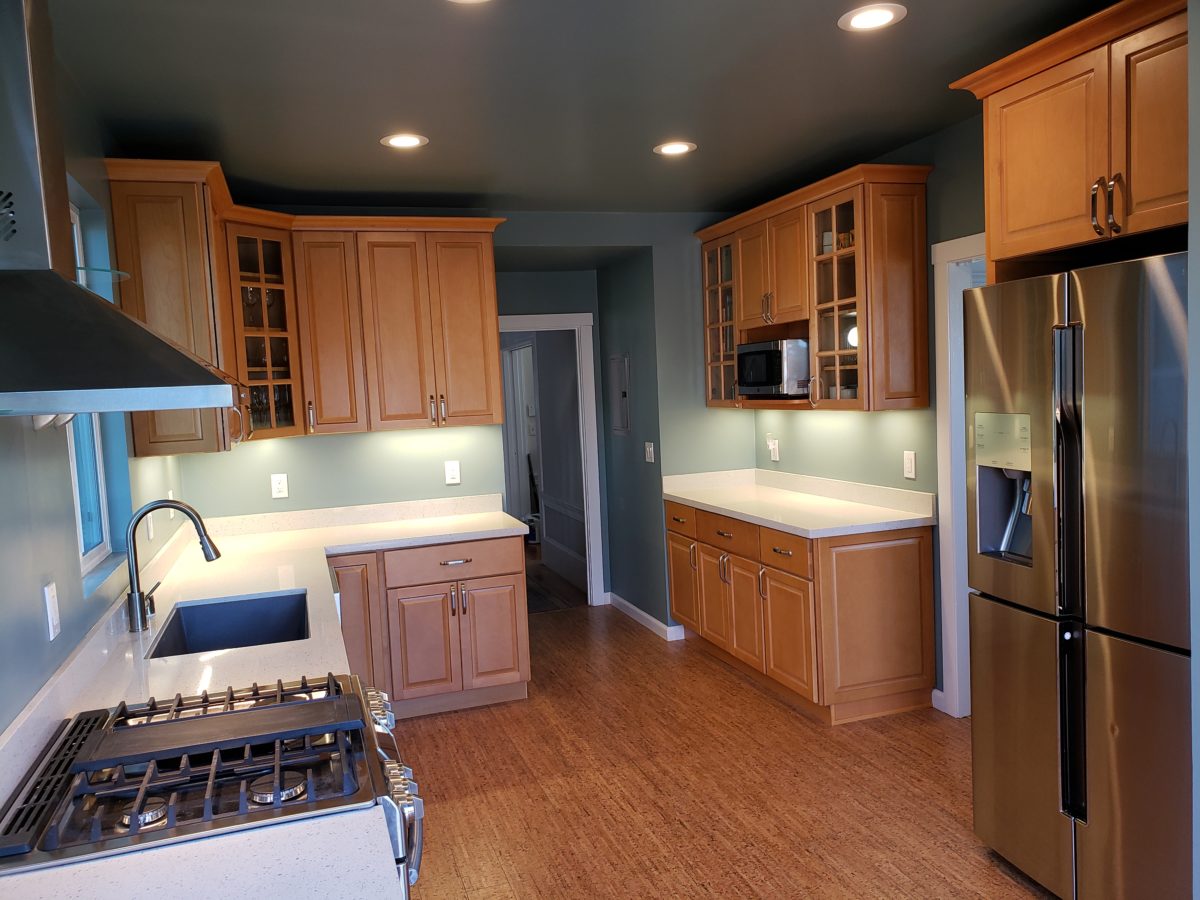
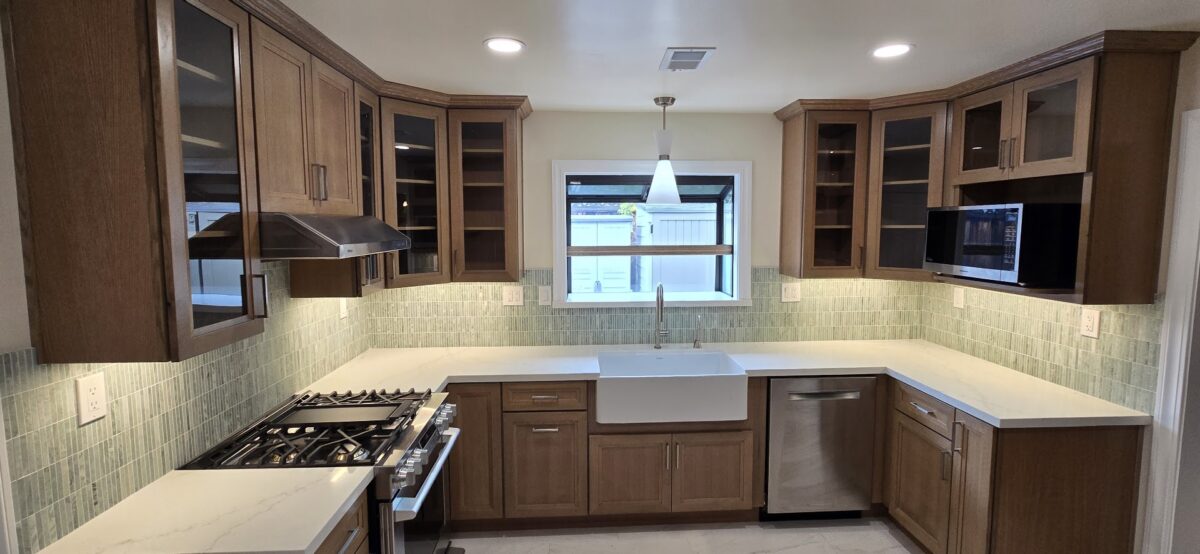
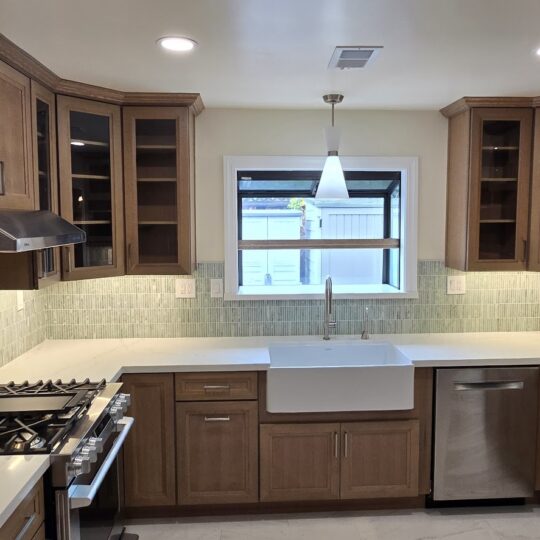
Warm wood cabinetry with glass-front upper cabinets, light countertops, a farmhouse sink, and an illuminated tile backsplash.
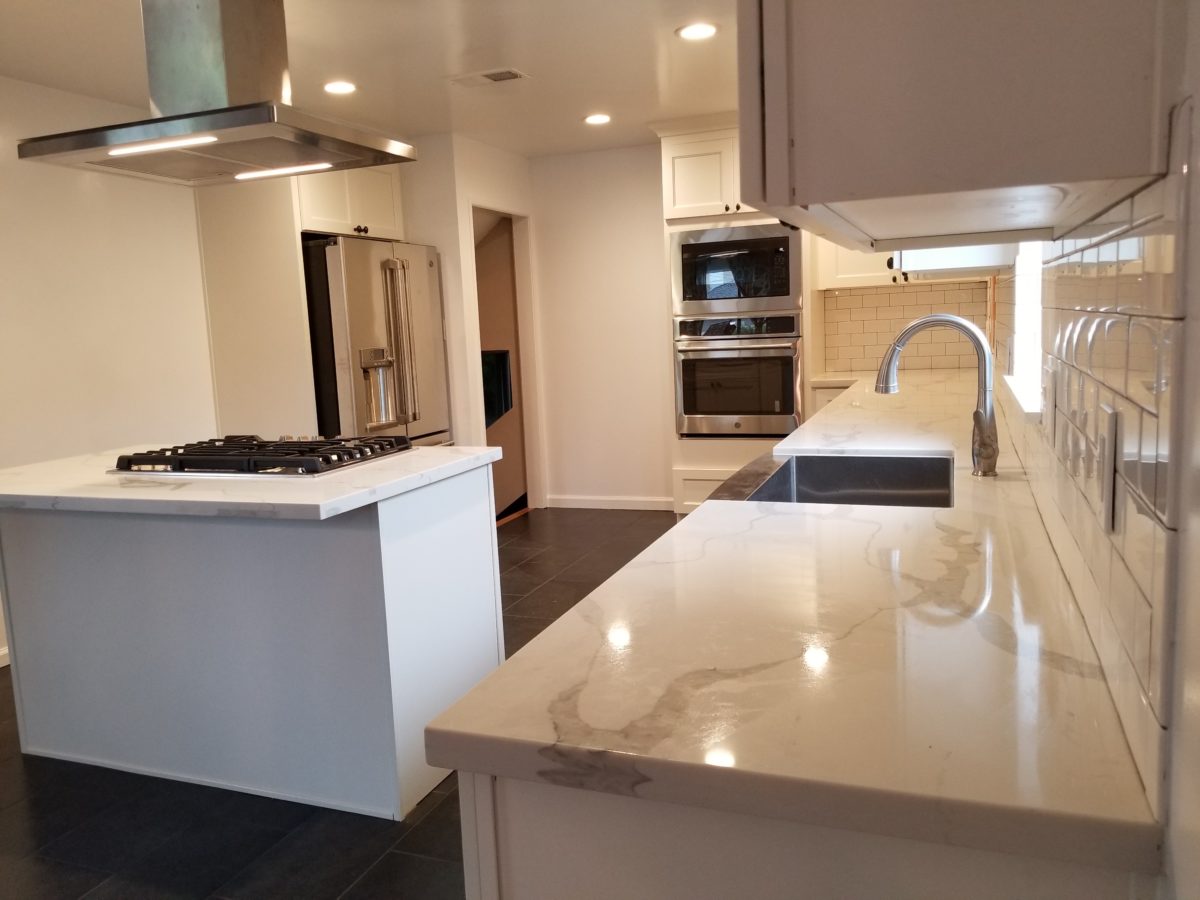
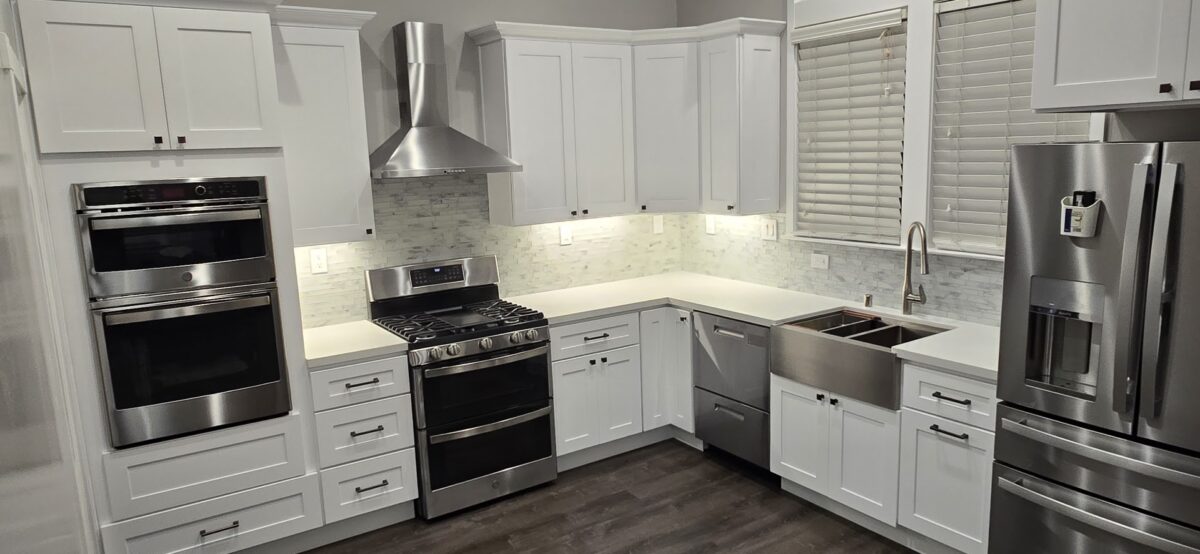
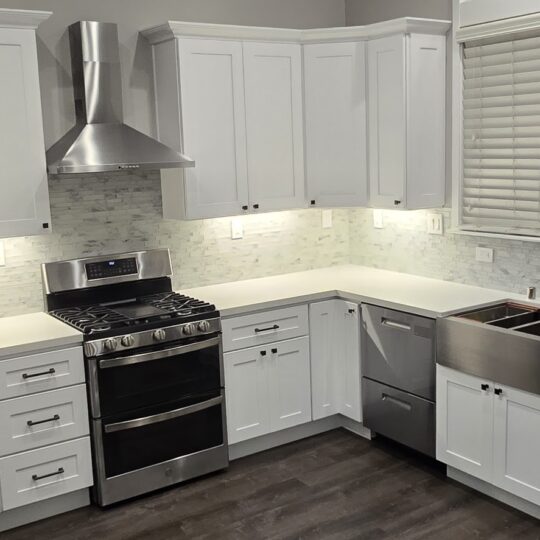
White cabinetry, stacked wall ovens, a farmhouse sink, stainless steel range and hood, and under-cabinet lighting.
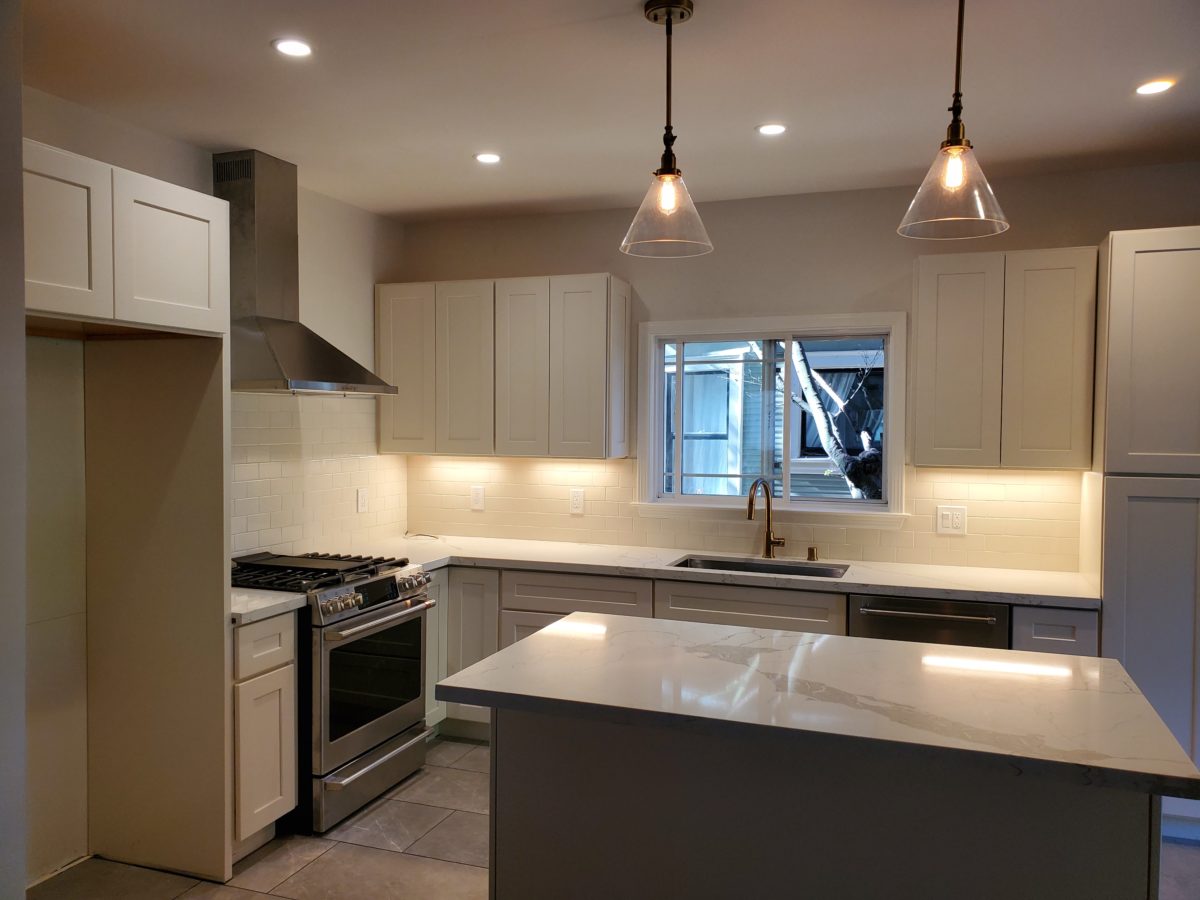
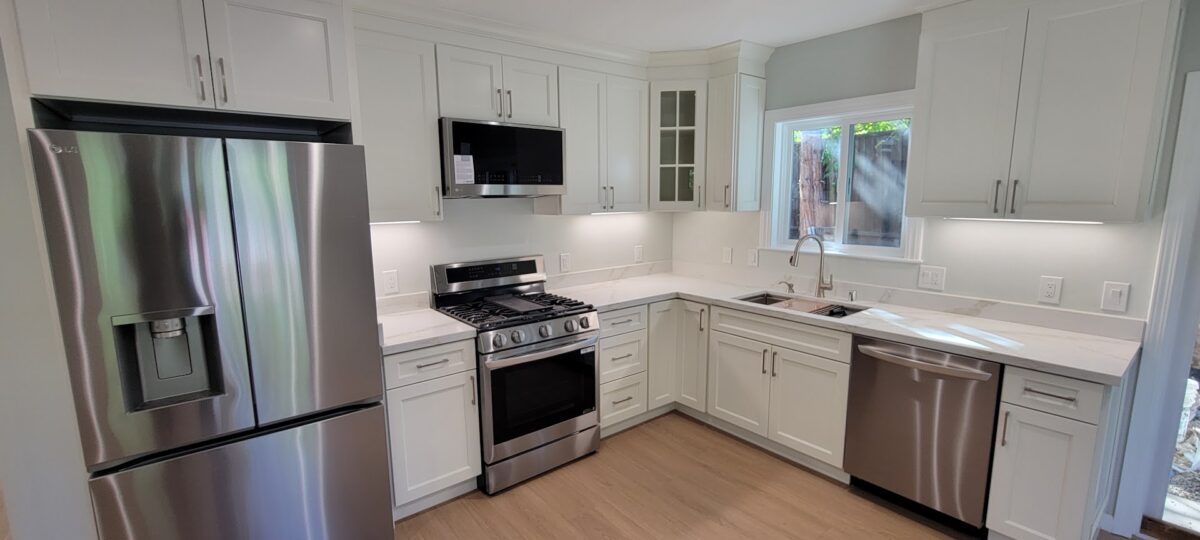
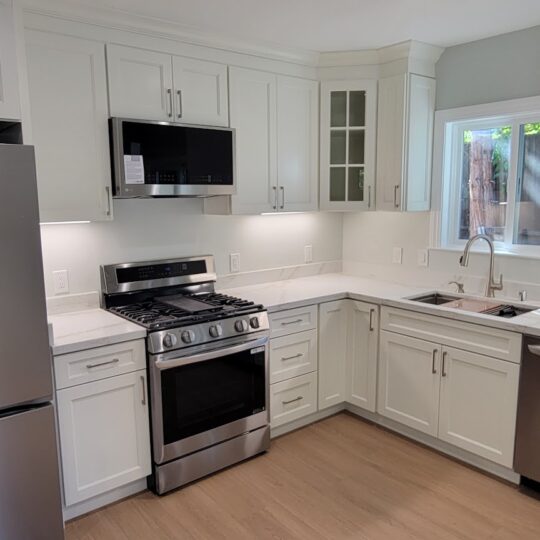
White cabinets with glass-front upper sections, a light countertop, stainless steel appliances, and a window above the sink.
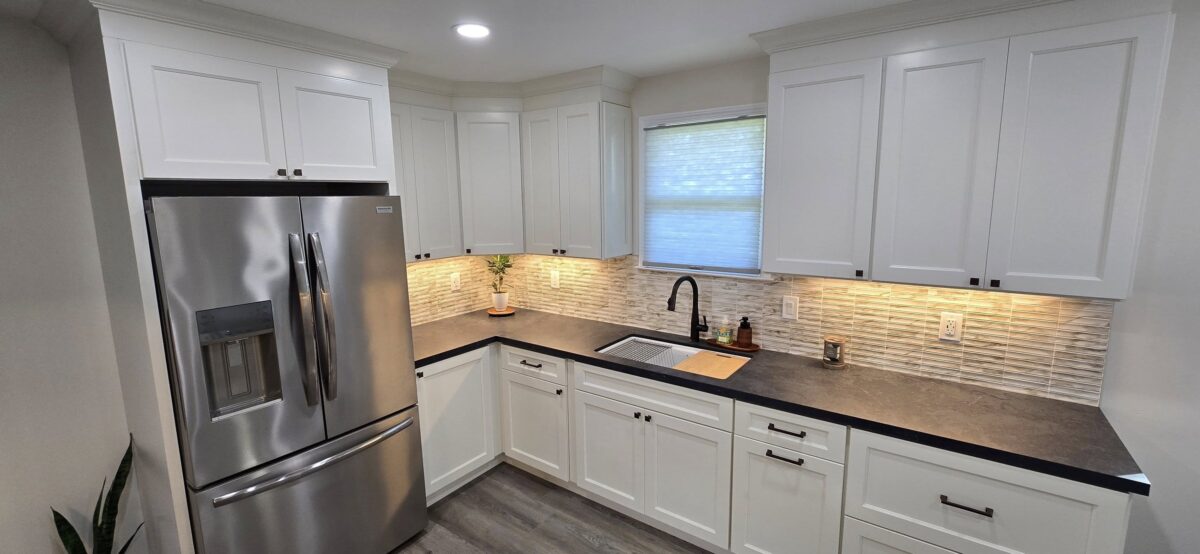
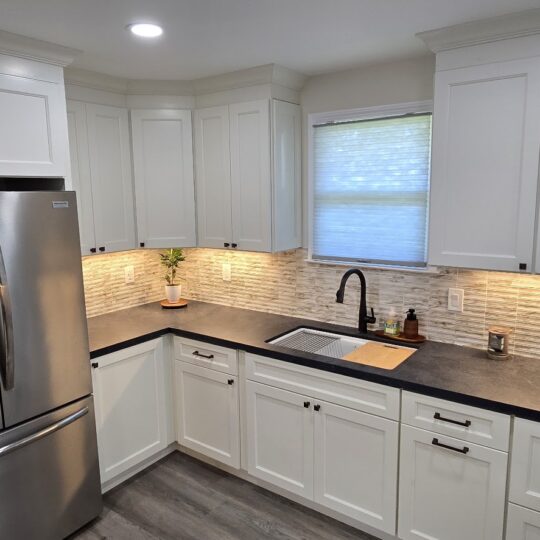
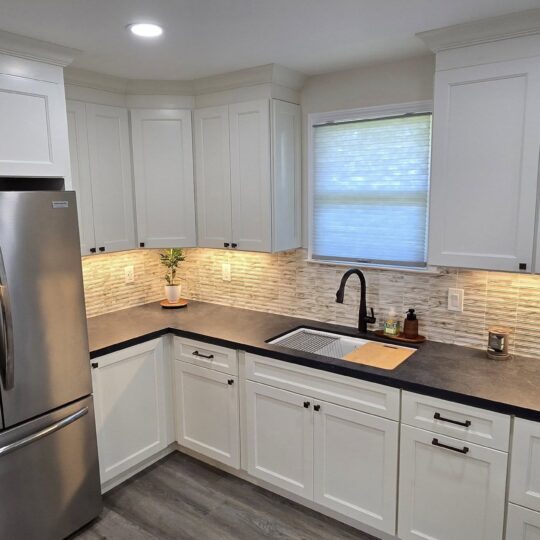
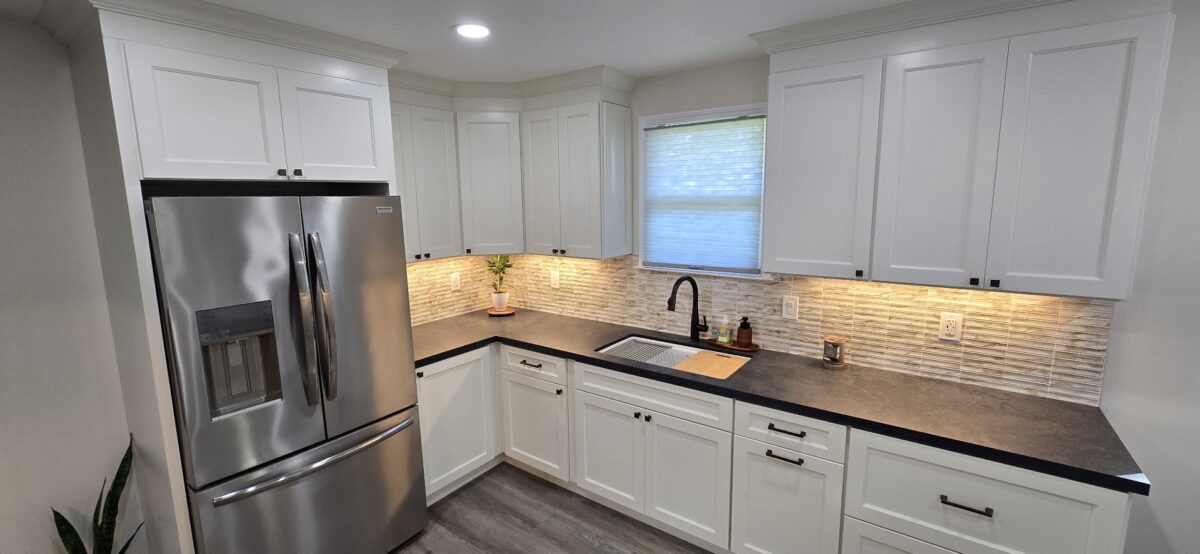
White upper and lower cabinets, dark countertops, stainless steel refrigerator, and a mosaic backsplash lit from beneath the cabinets.
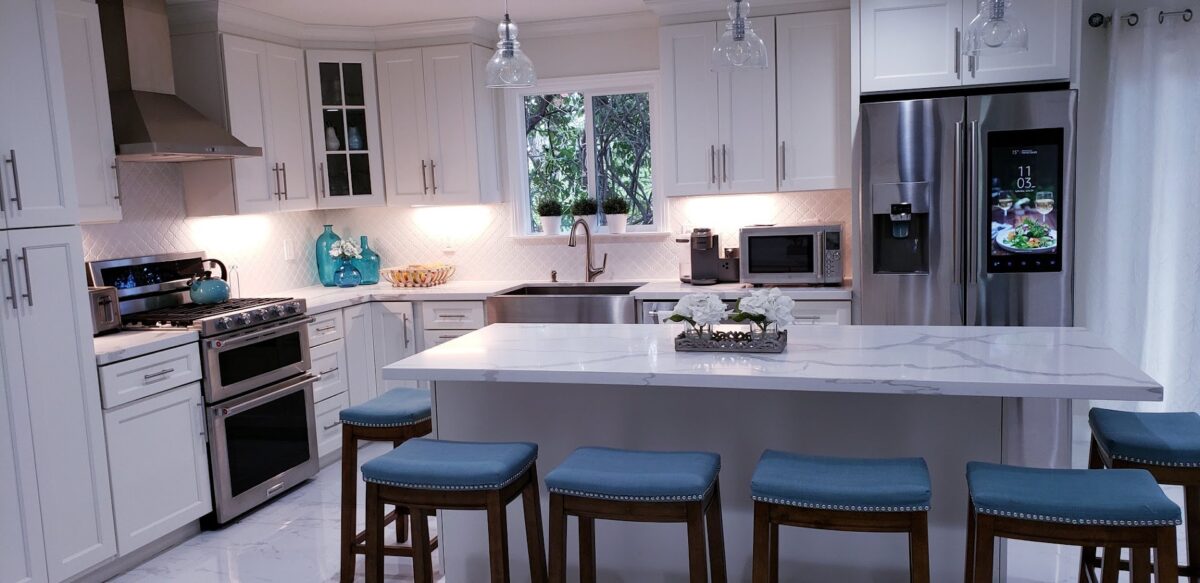
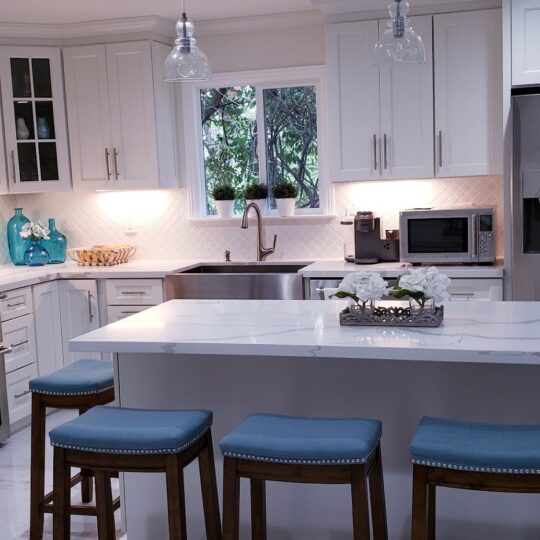
White cabinetry, a large island with four stools, pendant lighting, and stainless steel appliances.
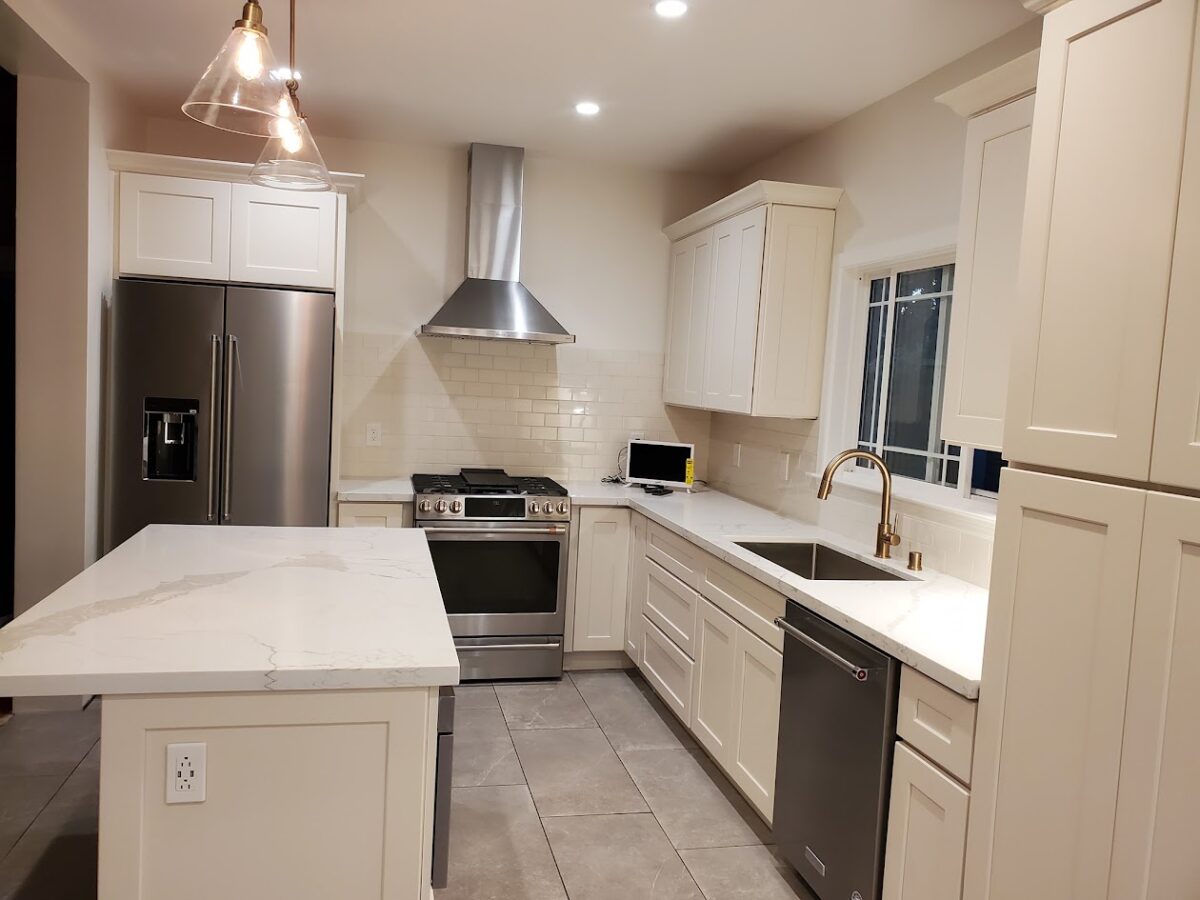
White kitchen cabinets, a light veined island countertop, pendant lights, and stainless steel range and hood.
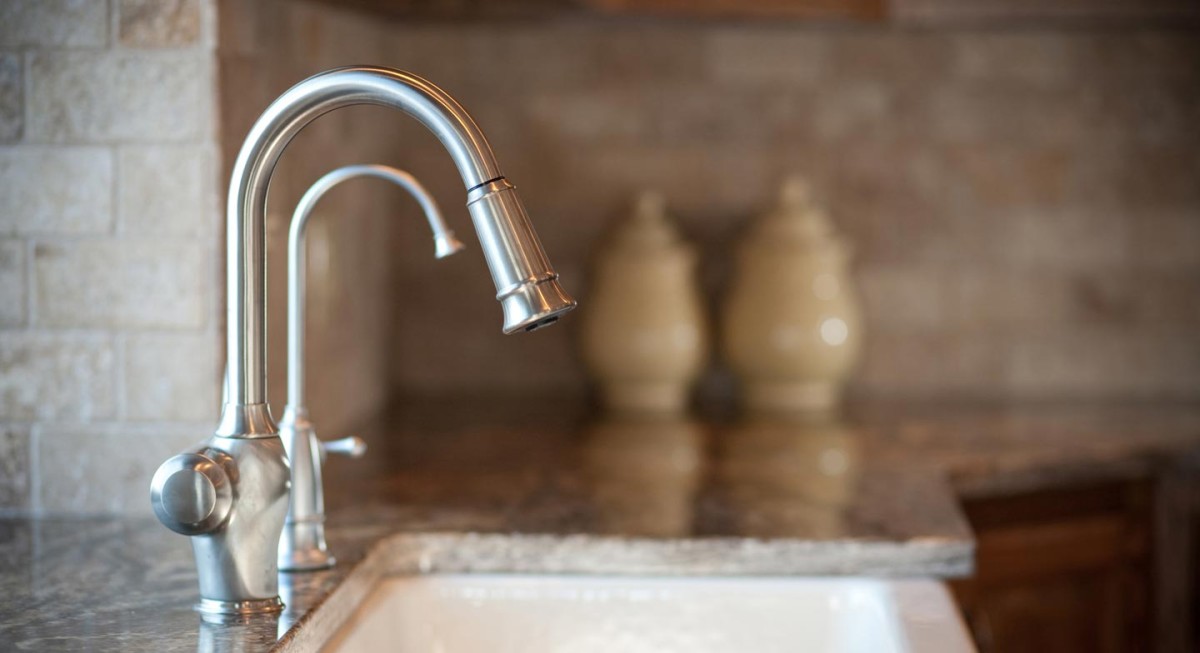
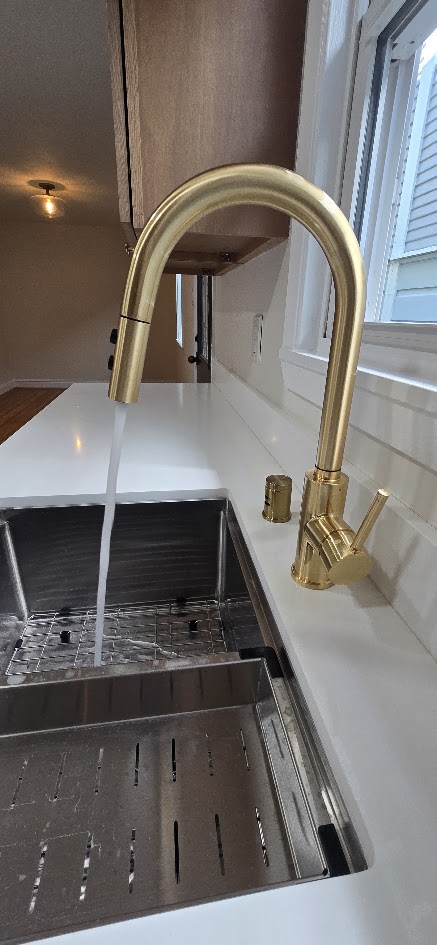
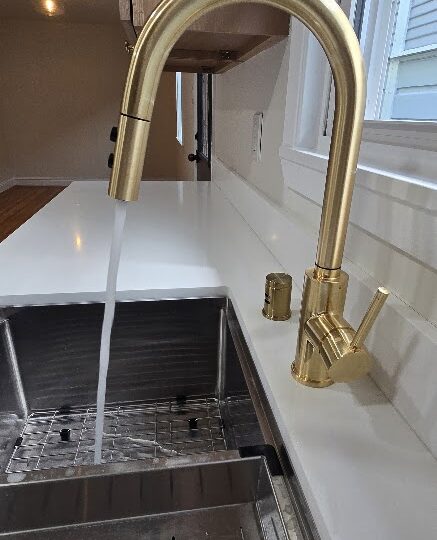
Brushed gold curved faucet over a dark sink, showing running water and the adjacent light countertop.
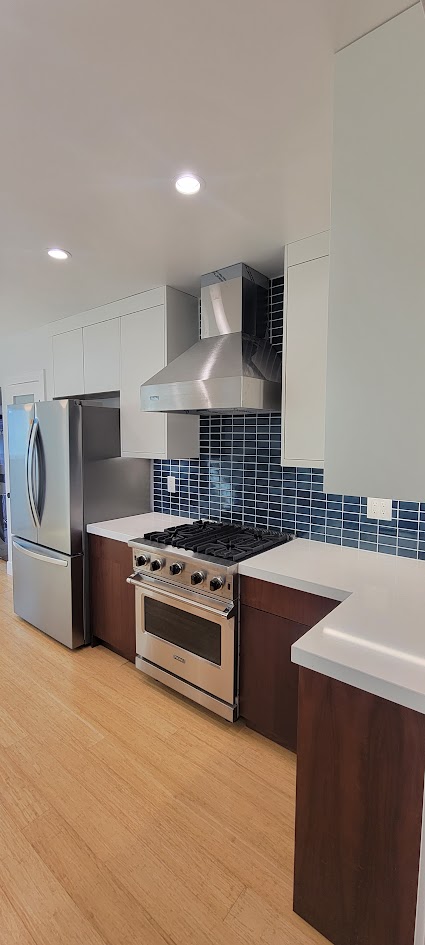
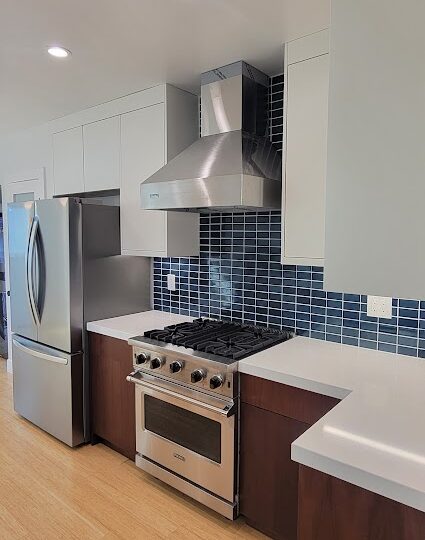
White upper cabinets, dark lower cabinets, blue tile backsplash, a stainless steel range and hood, and wood flooring.
Kitchen with white cabinets, dark countertops, tile backsplash, undercabinet lighting, and stainless steel refrigerator

Project: Kitchen Remodeling Projects

Title:

Description:

Kitchen Remodeling Projects

Custom Kitchens designed by Rojas Construction & Remodeling

https://www.rojasremodel.com/wp-content/uploads/2016/01/15.jpg
White kitchen cabinets and open shelving
https://www.rojasremodel.com/wp-content/uploads/2016/01/ISmqa8x1v1wu8a0000000000-540x540.jpg
Kitchen island and gray cabinetry
https://www.rojasremodel.com/wp-content/uploads/2016/01/13-540x533.jpg
Kitchen peninsula and pendant lights
https://www.rojasremodel.com/wp-content/uploads/2016/02/ISd8rucbsn0vmf1000000000-1024x540.jpg
Kitchen island and gray cabinetry
https://www.rojasremodel.com/wp-content/uploads/2016/01/ISxzxxf5rssmo20000000000-540x540.jpg
Wood kitchen cabinets and window over sink
https://www.rojasremodel.com/wp-content/uploads/2016/01/ISah3vy62sh79e0000000000-540x540.jpg
Kitchen sink and subway tile backsplash
https://www.rojasremodel.com/wp-content/uploads/2016/01/16-540x533.jpg
Kitchen with open shelving and dining area
https://www.rojasremodel.com/wp-content/uploads/2016/01/20190208_162017-540x540.jpg
Kitchen sink and light veined countertop
https://www.rojasremodel.com/wp-content/uploads/2016/01/ISin57hd60q49e0000000000-540x540.jpg
Kitchen island and gray cabinetry
https://www.rojasremodel.com/wp-content/uploads/2016/01/IS1bplefawvxo20000000000-540x540.jpg
Wood kitchen cabinets and window over sink
https://www.rojasremodel.com/wp-content/uploads/2016/01/20190830_164507-540x540.jpg
Gray kitchen island and light countertops
https://www.rojasremodel.com/wp-content/uploads/2016/01/14-540x540.jpg
Kitchen peninsula and pendant lights
https://www.rojasremodel.com/wp-content/uploads/2016/01/20170213_133558-540x540.jpg
Kitchen range and stainless steel appliances
https://www.rojasremodel.com/wp-content/uploads/2016/01/20180406_163955-540x540.jpg
Gray kitchen island and light countertops
https://www.rojasremodel.com/wp-content/uploads/2016/01/ISqtbeqwvyfafe0000000000-540x540.jpg
Kitchen cabinet and backsplash detail
https://www.rojasremodel.com/wp-content/uploads/2015/06/1mh9g-howard-county-home-remodeling-540x540.jpg
Kitchen with two islands and pendant lighting
https://www.rojasremodel.com/wp-content/uploads/2016/01/20190629_110459-540x540.jpg
White kitchen cabinets and island seating
https://www.rojasremodel.com/wp-content/uploads/2016/01/20181228_134037-540x540.jpg
Wood kitchen cabinetry and recessed lighting
https://www.rojasremodel.com/wp-content/uploads/2016/01/IS91nja2bbicgg1000000000-540x540.jpg
Kitchen island and gray cabinetry
https://www.rojasremodel.com/wp-content/uploads/2015/11/royas18-540x467.jpg
Wood kitchen cabinetry and central island
https://www.rojasremodel.com/wp-content/uploads/2015/06/Banner_Home-5-540x540.jpg
Kitchen faucet and backsplash detail
https://www.rojasremodel.com/wp-content/uploads/2015/06/el-cajon-12-540x540.jpg
Kitchen faucet and backsplash detail
https://www.rojasremodel.com/wp-content/uploads/2015/04/Remodeling-pictures-023-540x540.jpg
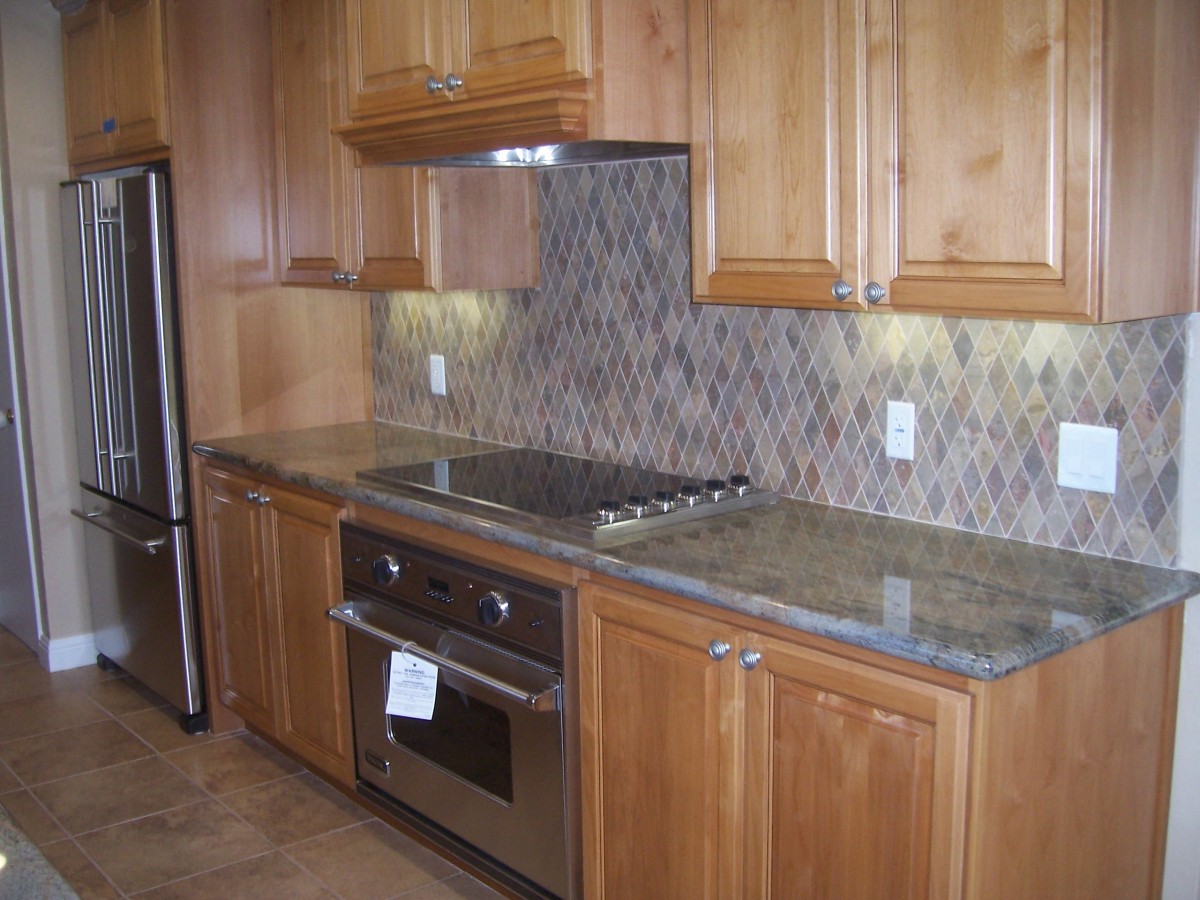
Kitchen range and decorative backsplash
https://www.rojasremodel.com/wp-content/uploads/2015/04/toby-2-540x540.jpg
Wood kitchen cabinets and sink window
https://www.rojasremodel.com/wp-content/uploads/2015/04/toby-1-540x540.jpg
Wood kitchen cabinets and cooktop
https://www.rojasremodel.com/wp-content/uploads/2015/06/ISpdr7bfjry6gg1000000000-540x540.jpg
White kitchen cabinetry and large sink window
https://www.rojasremodel.com/wp-content/uploads/2016/02/verakitchen2-540x540.jpg
Wood kitchen cabinetry and central island
https://www.rojasremodel.com/wp-content/uploads/2016/01/8-540x463.jpg
Kitchen with open shelving and dining area
https://www.rojasremodel.com/wp-content/uploads/2016/02/Kitchen2-540x540.jpg
Wood cabinets and corner kitchen layout
https://www.rojasremodel.com/wp-content/uploads/2015/05/14-540x540.jpg
Kitchen island and gray cabinetry
https://www.rojasremodel.com/wp-content/uploads/2015/06/affordable-kitchen-remodel-as-kitchen-remodeling-ideas-for-a-fetching-Kitchen-remodeling-or-renovation-of-your-Kitchen-with-fetching-layout-64-540x540.jpg
Dark kitchen island and wood cabinetry
https://www.rojasremodel.com/wp-content/uploads/2016/01/13000261_1100220296686024_2530611373267122390_n_1100220296686024-540x540.jpg
Cooktop and patterned backsplash
https://www.rojasremodel.com/wp-content/uploads/2015/05/17-540x540.jpg
Kitchen island and gray cabinetry
https://www.rojasremodel.com/wp-content/uploads/2015/04/Remodeling-pictures-021-540x540.jpg
Wood cabinets and corner kitchen layout
https://www.rojasremodel.com/wp-content/uploads/2026/10/Kitchen-–-Wood-Cabinets-and-Pendant-Lighting-540x540.jpg
Wood kitchen cabinets and pendant lighting
https://www.rojasremodel.com/wp-content/uploads/2026/10/20260401_123417-540x540.jpg
Warm wood kitchen with glass front cabinets
https://www.rojasremodel.com/wp-content/uploads/2026/10/20260206_175329-540x540.jpg
White kitchen with farmhouse sink and double ovens
https://www.rojasremodel.com/wp-content/uploads/2026/10/20240909_160207-540x540.jpg
White kitchen with glass front display cabinets
https://www.rojasremodel.com/wp-content/uploads/2026/10/20250221_144158-540x540.jpg
White cabinetry and illuminated mosaic backsplash
https://www.rojasremodel.com/wp-content/uploads/2026/10/2023-01-01-2-540x540.jpg
White kitchen island with seating for four
https://www.rojasremodel.com/wp-content/uploads/2026/10/2023-01-01-540x540.jpg
White kitchen island and pendant lighting
https://www.rojasremodel.com/wp-content/uploads/2026/10/20250828_121417-437x540.jpg
Gold kitchen faucet and sink detail
https://www.rojasremodel.com/wp-content/uploads/2026/10/20230331_135501-425x540.jpg
Two tone kitchen with blue tile backsplash
https://www.rojasremodel.com/wp-content/uploads/2016/01/Kitchen-Remodel-–-White-Cabinets-and-Dark-Countertops-540x540.jpg
White cabinets and dark countertops

Explore kitchens and construction details from our remodeling collection. Use the photographs to compare cabinetry, countertop layouts, lighting, backsplashes, and the connection to adjoining rooms.
Bring your ideas into a clear scope

A kitchen remodel can involve more than the finishes. Layout changes may also require framing, plumbing, electrical work, and permits.

See our kitchen remodeling services or discuss your kitchen project.